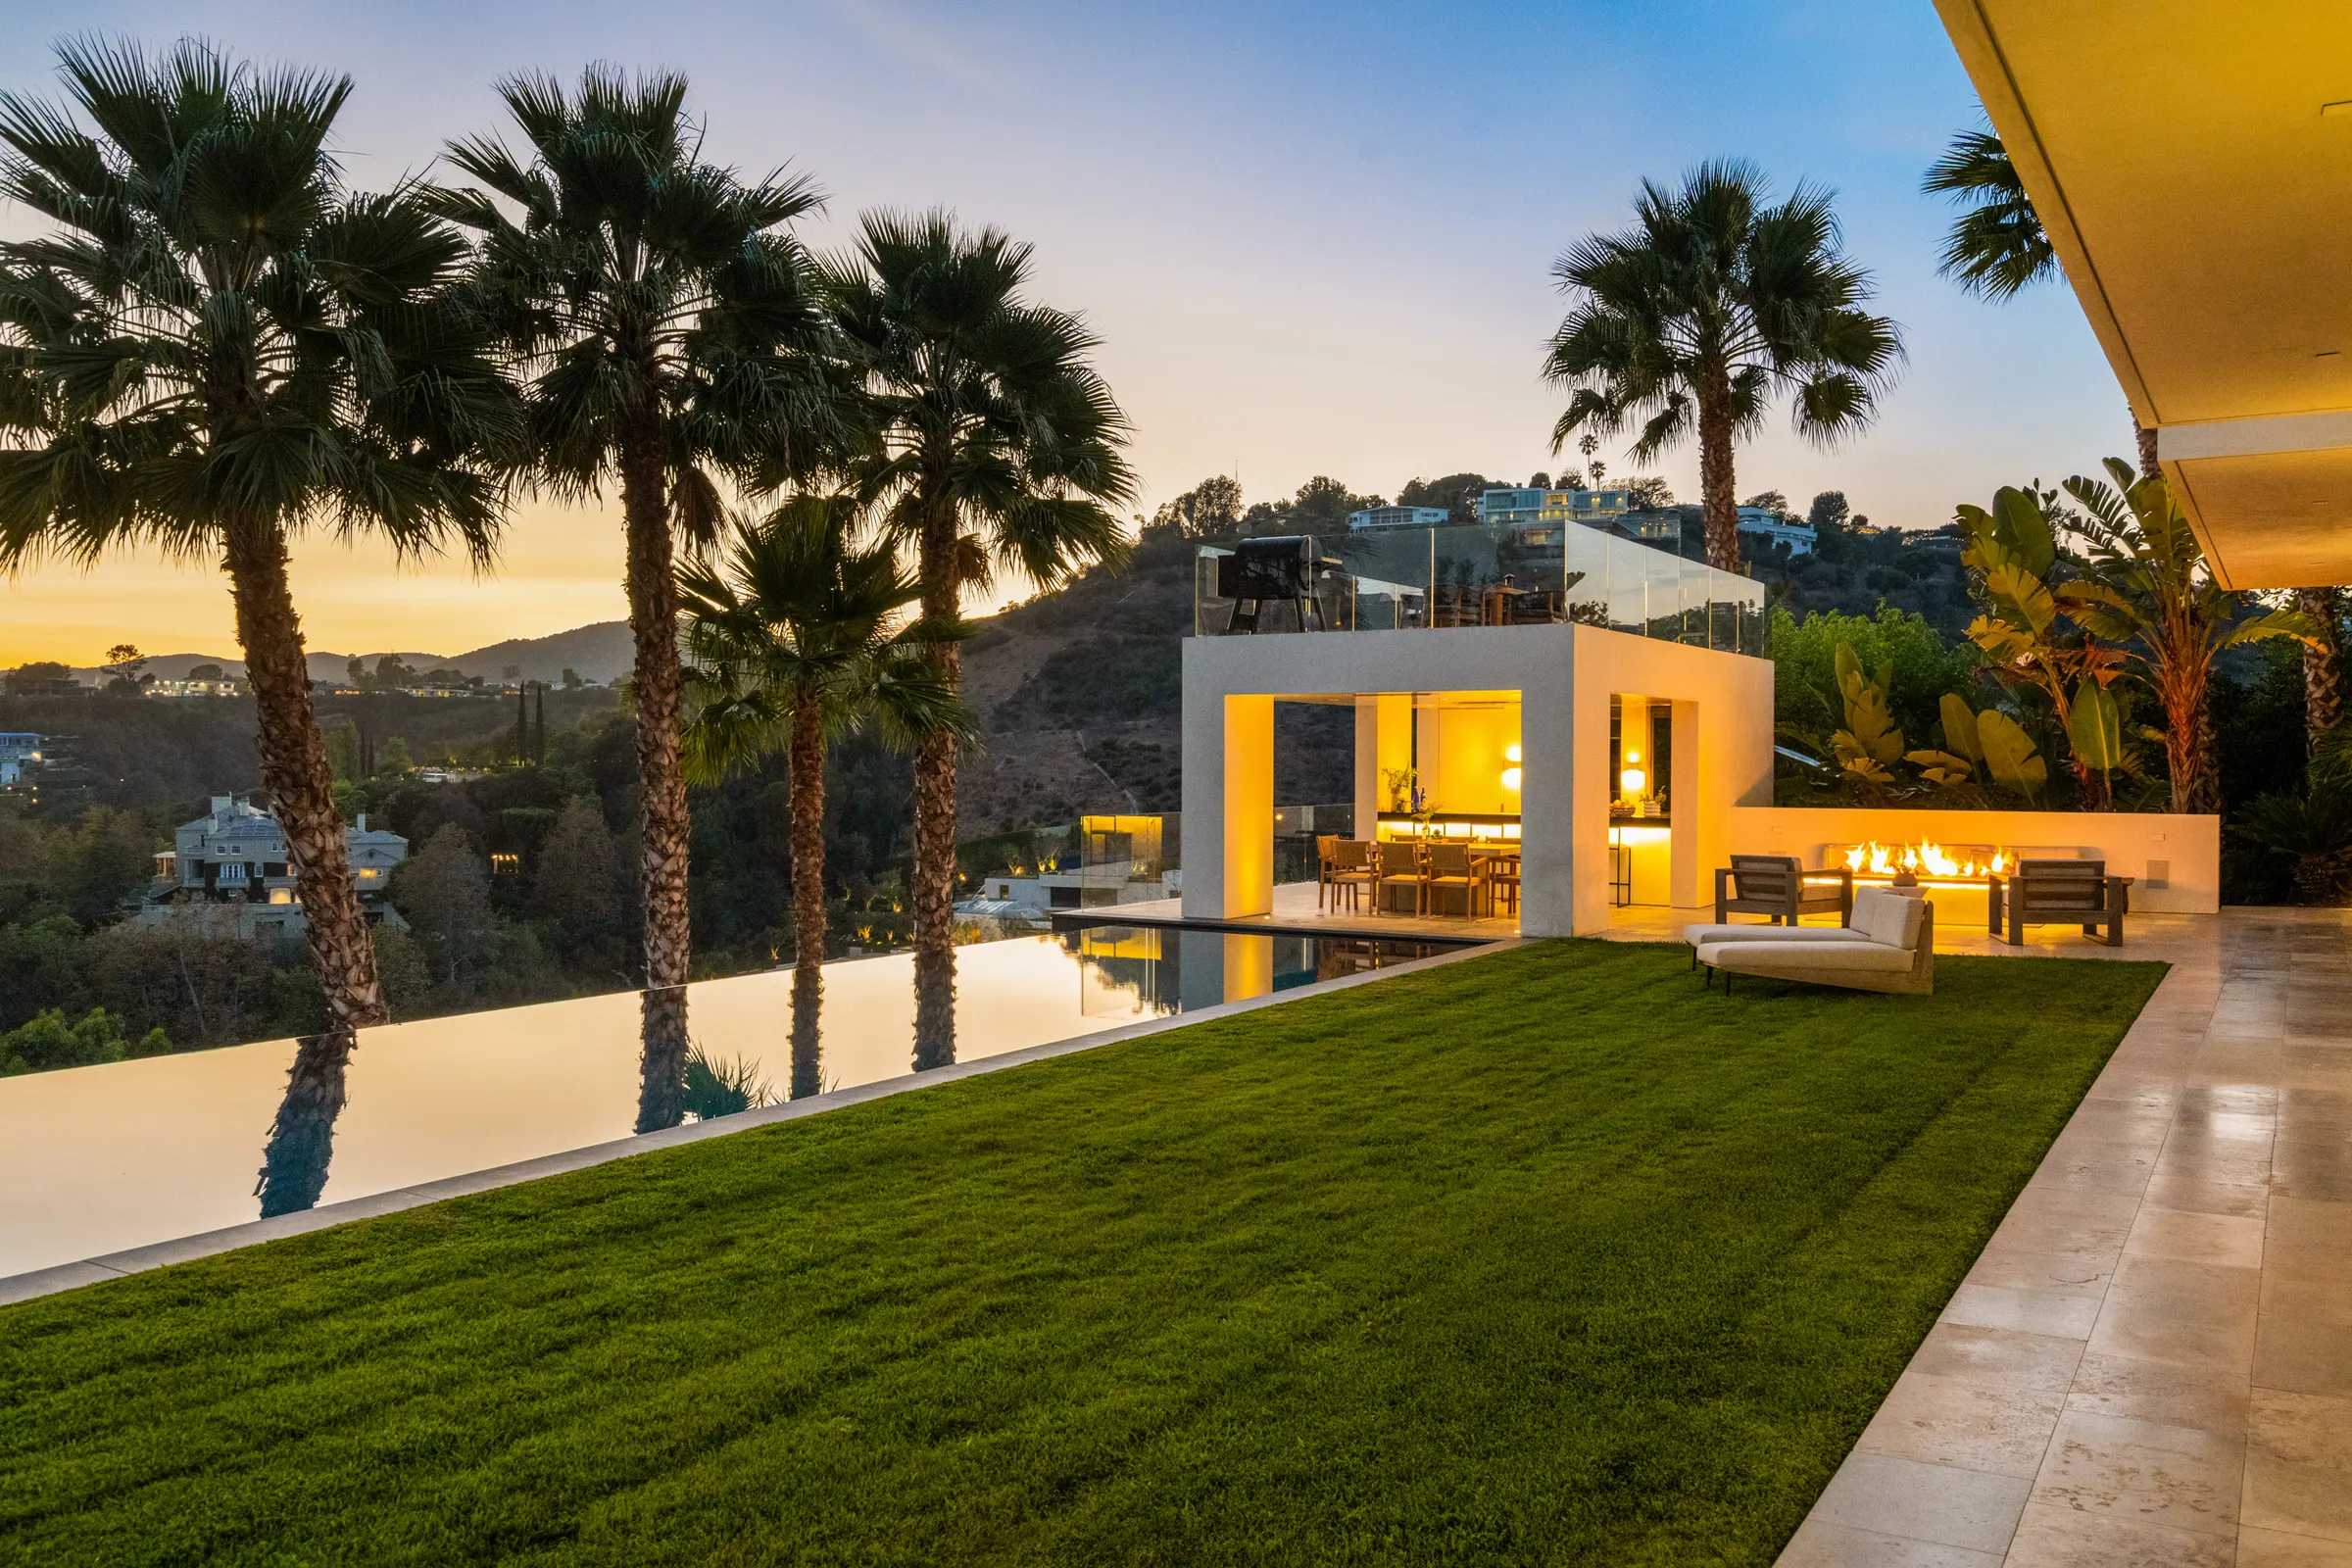
Stradella Residence
Bel Air, California
A residence shaped by light, landscape, and the horizon.
The Film
Details
- The Residence
- 6 bedrooms
- 8 full and 3 half bathrooms
- 11,375 square feet
- 0.98 acre lot
- Built in 2014
- Parking for 3
- Architecture
- Contemporary residence organized as a series of ledges
- Levels stepped with the grade of the hillside
- Restrained palette of plaster, stone and warm timber
- Indoor / Outdoor Living
- Pocketing glass walls at the main living level
- Terraces at multiple levels
- Covered outdoor lounge and outdoor dining
- Landscape
- Lawn, pool terrace and planted hillside
- Mature palms and canyon planting
- Walled arrival court
- Views
- Canyon and hillside outlooks from each level
- Open western exposure to sunset light
- Privacy
- Gated arrival court
- Planted perimeter above the canyon
- Entertaining
- Kitchen open to dining and living
- Bar and lounge adjacent to the terrace
- Pool, lawn and pavilion for gatherings